orto space
Collaborate in the point cloud model, straight from the browser
- Measure dimensions, components and condition
- Locate reports and find them again easily
- Bring every trade together in one model
Rethink what’s
already built.
Technology for circular construction.


A single crack, or a drawing that was never archived, raises a lot of questions when you work with existing structures. We need to ask them early.
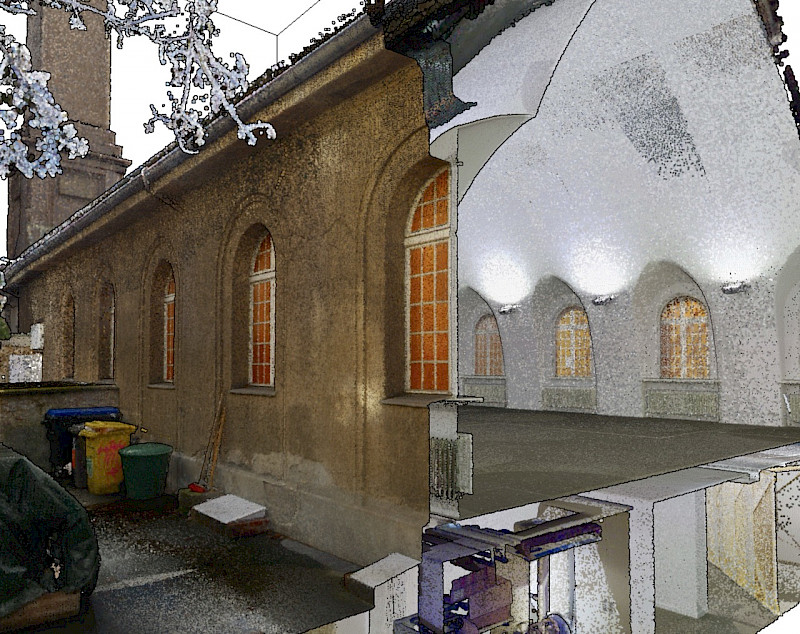
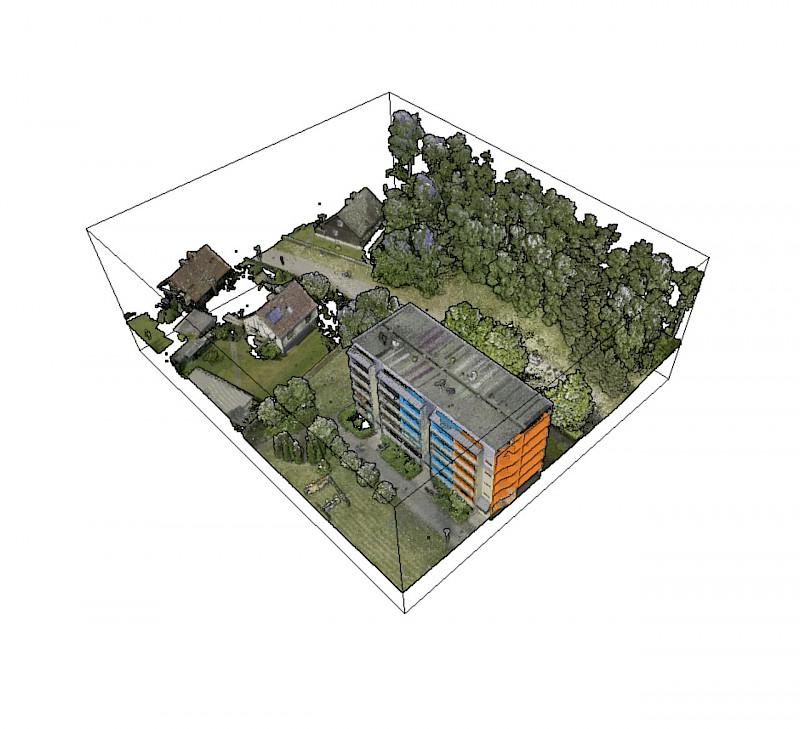
We provide workflows, models and analytics based on the building as it stands, with all its deviations, defects and potential. To do that, we combine high-precision capture with collaborative technology, building the foundation for circular construction.
We capture to keep.
Collaborate in the point cloud model, straight from the browser
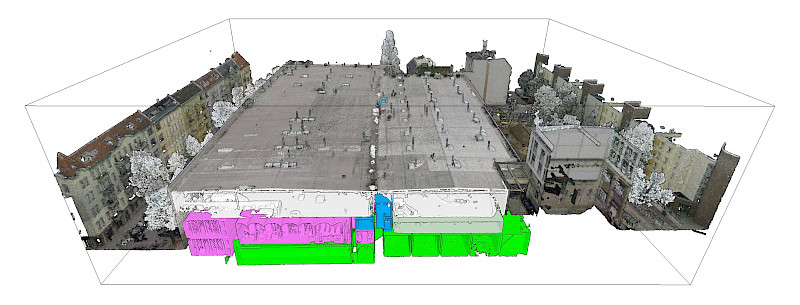
High-precision laser surveys for planning, reuse and life cycle assessment
Reducing risk and enabling high-value reuse in existing buildings, based on data
Component audits and digital archiving
Reuse potential and risk assessment
LCA in accordance with DIN EN ISO 14040
»Working with existing buildings should be a pleasure. So we are building the tools we were missing ourselves.«
Felix Matschinske, Co-Founder → Our Mission
Precision is a head start
Reduce planning risk and cost through precision from the start.
Costs
Cut travel and coordination effort through central data access.1
Time
Increase the value through transparent documentation.2
Market Value
1: AACE International (2020). Cost Estimate Classification System – As Applied in Engineering, Procurement, and Construction.
2: ETASR (2023). Construction Cost Overrun Analysis Studies.
Strategic Projects
Added value for projects







Building analysis for conversion planning
Private client
200m2
Ground Area
15 GB
Raw Data

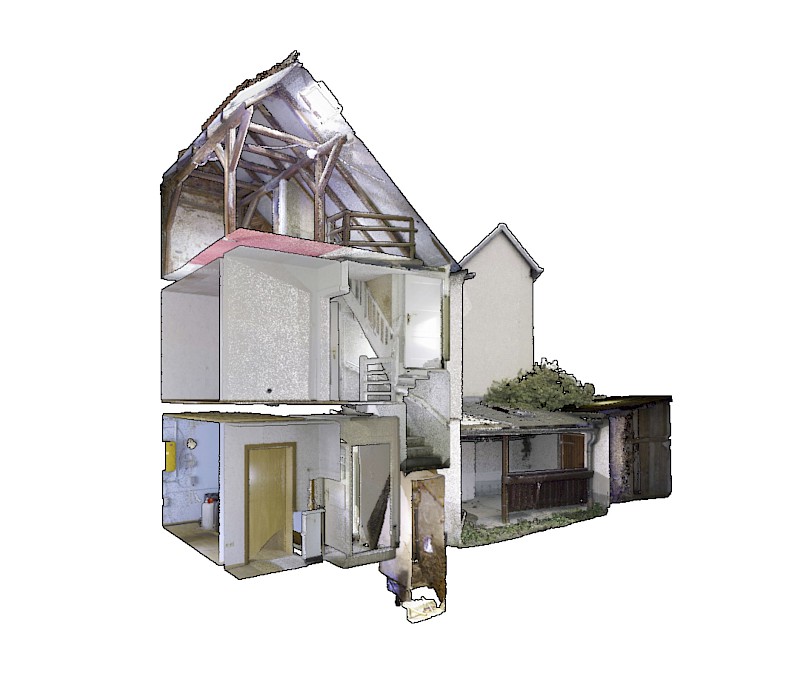
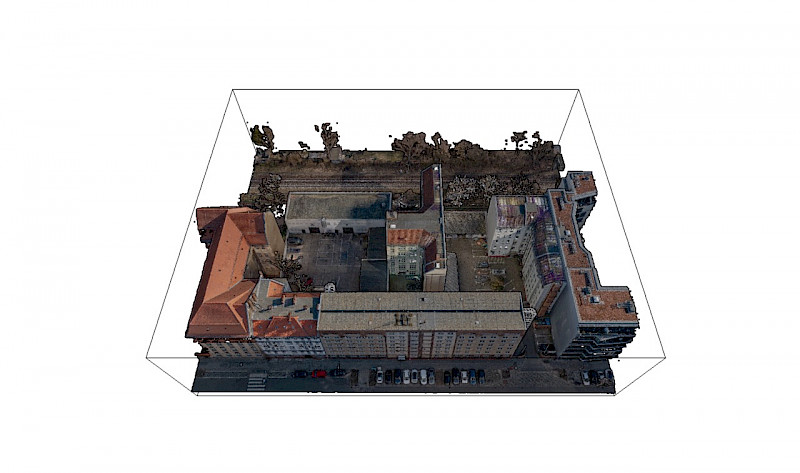
A detached house from the 1960s is to be remodelled and extended with a new extension. A precise digital inventory is required for the planning, which not only includes the 200m² building, but also the context of the neighbourhood and the open spaces. The captured 3D data serves as the basis for a BIM model, which is used both for coordination with the client and for coordinating the trades.
The data is managed via orto as a central platform in order to efficiently control the as-built analysis and further planning. Special emphasis is placed on gaining an insight into the beam construction, analysing harmful substances and providing a detailed planning basis for extensions and new builds. The technical infrastructure, such as the connection of an e-vehicle charging station, is also taken into account.
Digital data storage enables end-to-end traceability of all conversion decisions and access to older building data. The continuous storage of intermediate statuses ensures that all those involved in planning can access current and historical information at any time - a crucial basis for well-founded and sustainable construction planning.