orto space
Collaborate in the point cloud model, straight from the browser
- Measure dimensions, components and condition
- Locate reports and find them again easily
- Bring every trade together in one model

Rethink what’s
already built.
Technology for circular construction.


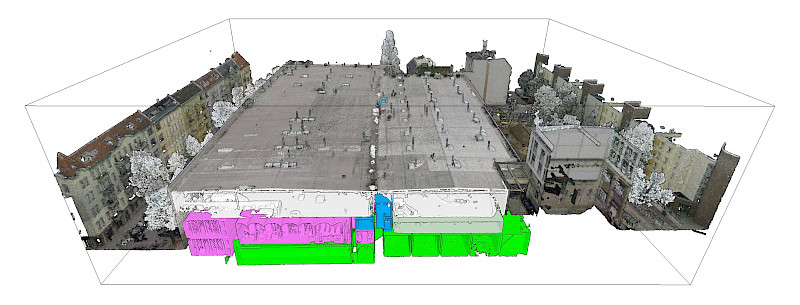
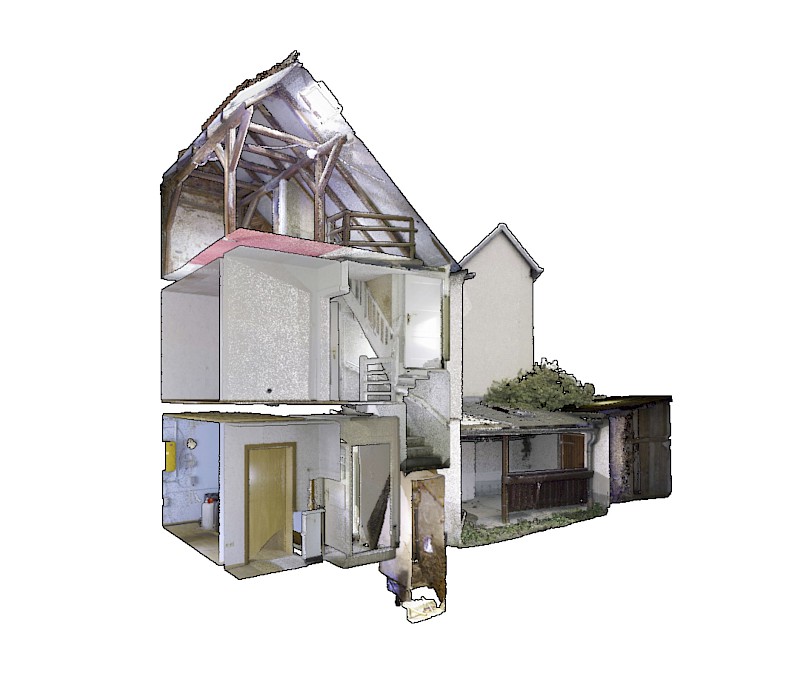
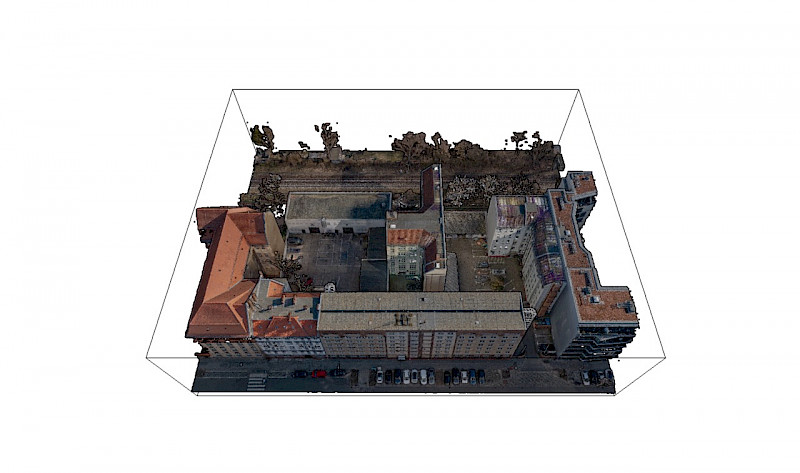
For projects in existing buildings we deliver the full chain, from precise three-dimensional capture through in-depth potential assessment to a shared workflow in our software.
So that retention becomes a real option, for circular and cost-efficient planning, for engineers and non-engineers alike.
Collaborate in the point cloud model, straight from the browser
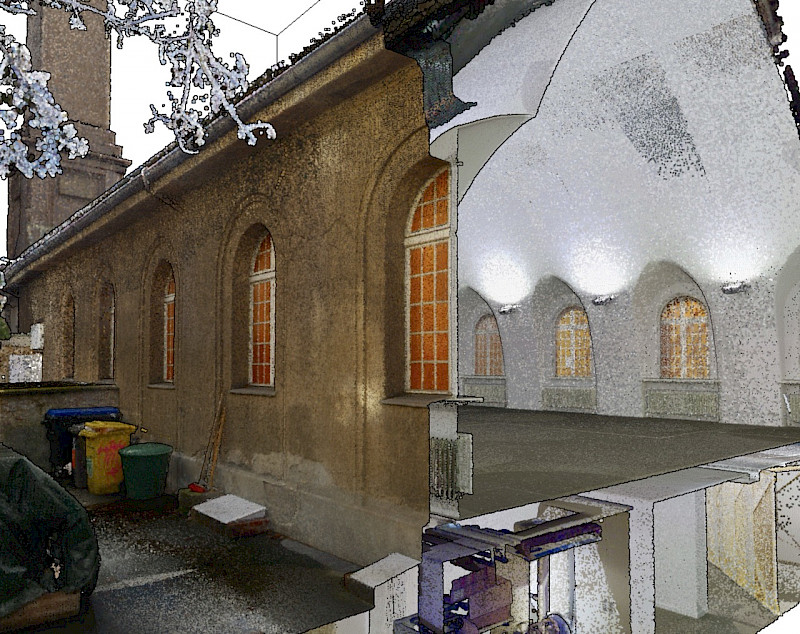
High-precision laser surveys for planning, reuse and life cycle assessment
Reducing risk and enabling high-value reuse in existing buildings, based on data
Component audits and digital archiving
Reuse potential and risk assessment
LCA in accordance with DIN EN ISO 14040
»Working with existing buildings should be a pleasure. So we are building the tools we were missing ourselves.«
Felix Matschinske, Co-Founder → Our Mission
Precision is a head start
Reduce planning risk and cost through precision from the start.
Costs
Cut travel and coordination effort through central data access.1
Time
Increase the value through transparent documentation.2
Market Value
1: AACE International (2020). Cost Estimate Classification System – As Applied in Engineering, Procurement, and Construction.
2: ETASR (2023). Construction Cost Overrun Analysis Studies.
Strategic Projects
Added value for projects





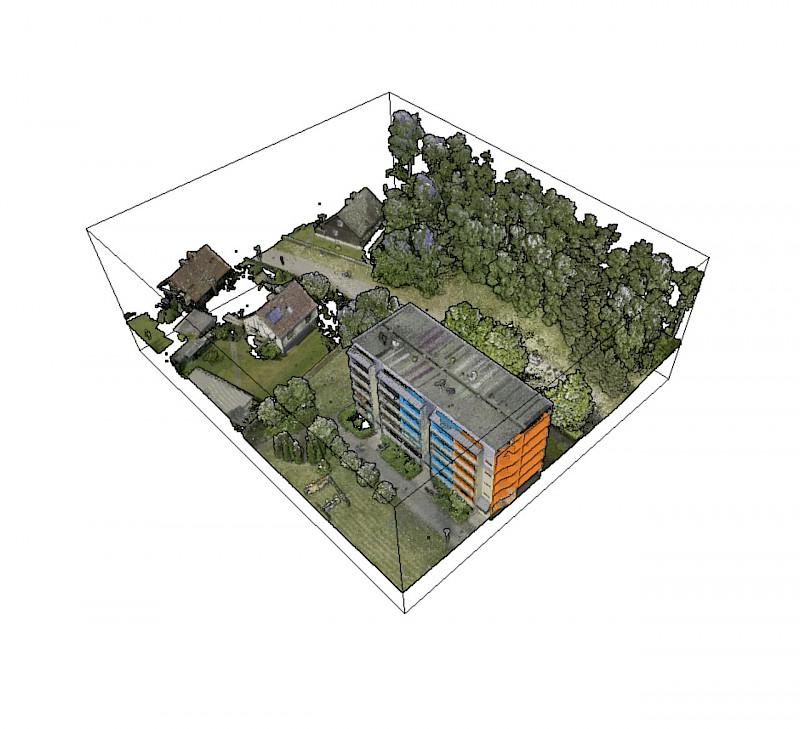
Social Housing Building at Stettiner Haff
Wertreal Immobilienkontor GmbH
4,860m2
Ground Area
100 GB
Raw Data
3D as-built digitisation
Potential Analysis & Scenarios
Component segmentation
BIM modelling
Creation of completion plans
Implementation in orto space


The four-storey WBS70 prefabricated building on the Szczecin Lagoon was built in 1980 and stands on the edge of a single-family housing estate. With a floor area of just under 4,860 m², the building looks like a foreign body in the middle of the surrounding nature conservation areas. In order to cope with the growing population in the 1980s, the local authority decided to create additional living space at short notice. This resulted in the twin building with 82 residential units, which was almost fully occupied by 1990.

Today, the high need for modernisation combined with the demographic change in the region raises the question of preservation or demolition. A detailed structural and potential analysis was used to evaluate development and conversion scenarios. The starting point was a 3D building scan, which formed the basis for the specialist trade assessments and was later used both for the development of scenarios and for the replanning process.
In the end, the WBS70 inventory was transferred to the planning phase. The decision in favour of retaining the twin building is also due to the commitment and conviction of Bodenkontor Liegenschaften, who - like us - believe in the potential of a new phase of life for this building.